Save
Ask
Tour
Hide
Share
$700,302
New Listing

741 Boulder Avenue
Midlothian, TX 76065

For Sale|Single Family Residence|Active
5
Beds
4
Total Baths
4
Full Baths
3,998
SqFt
$175
/SqFt
2026
Built
Subdivision:
Westside Preserve
County:
Ellis
Call Now: 972-863-0792
Is this the listing for you? We can help make it yours.
972-863-0792
741 Boulder Avenue741 Boulder Avenue741 Boulder Avenue741 Boulder Avenue
Save
Ask
Tour
Hide
Share

Mortgage Calculator

Monthly Payment (Est.)

Enter an interest rate to see your estimated monthly payment.
Calculator powered by Showcase IDX, a Constellation1 Company. Copyright ©2026 Information is deemed reliable but not guaranteed.

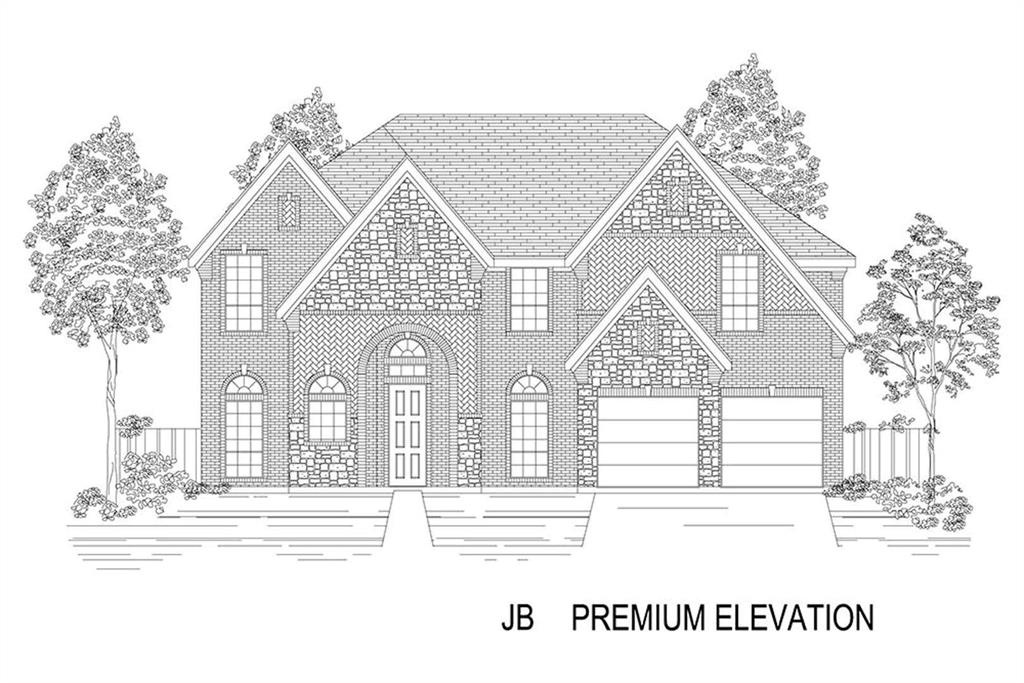
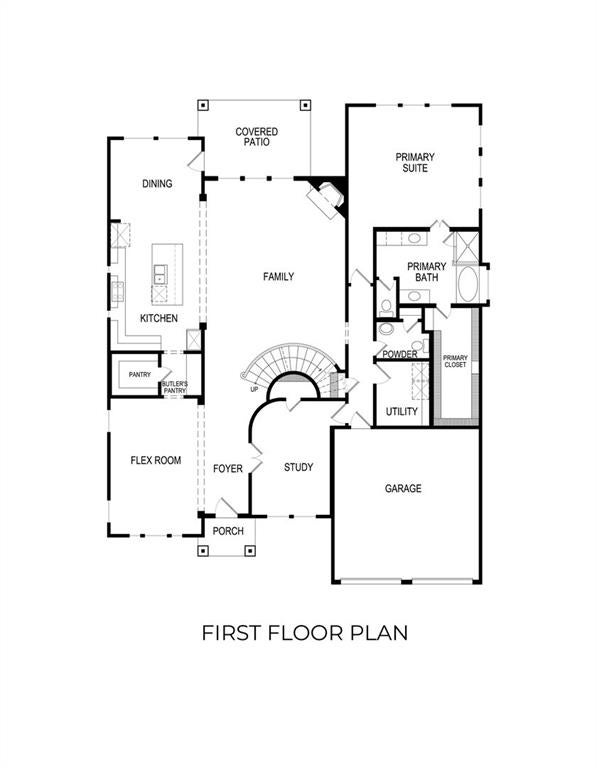
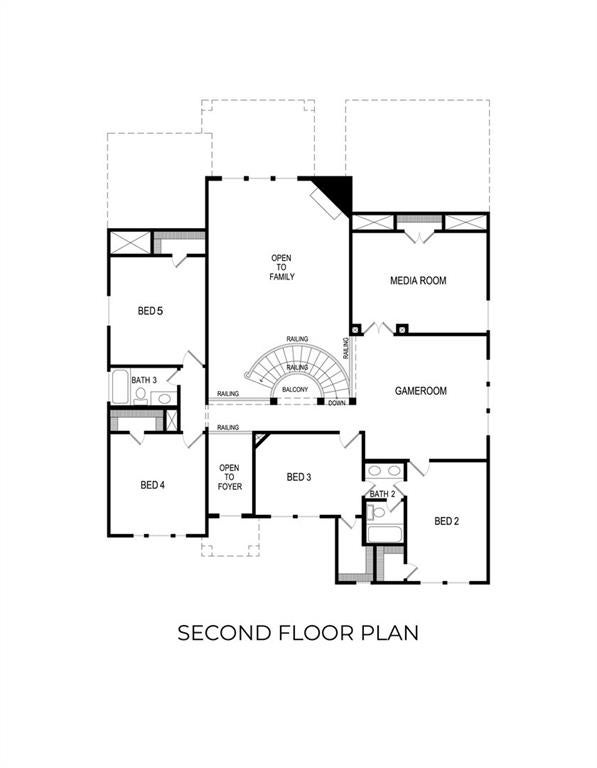
MLS# 21431206 - Built by First Texas Homes - February 2027 completion ~ Discover a home that effortlessly adapts to your lifestyle in the desirable Westside Preserve community. The Maverick 2F with Media is designed to enhance daily living while providing ample space for family and friends. With 3,998 square feet, this two-story home features five spacious bedrooms and four and bathrooms, ensuring comfort for all residents. High vaulted ceilings invite natural light into the living areas, creating an open and airy atmosphere. Each bedroom includes generous walk-in closets, making storage a breeze. The heart of the home is the inviting formal dining area, perfect for hosting memorable gatherings. Cozy up in the living room by the fireplace or head upstairs to the media room for movie nights with loved ones. A dedicated study offers a peaceful retreat for work or hobbies. Step outside to enjoy the covered front porch and patio, ideal for soaking in the Texas sunshine. Don't miss the chance to explore this captivating home in person. Schedule your private tour today and experience all that this beautiful property has to offer.

Save
Ask
Tour
Hide
Share
Listing Snapshot
Price 
$700,302
Days On Site 
0 Days
Bedrooms 
5
Inside Area (SqFt) 
3,998 sqft
Total Baths 
4
Full Baths 
4
Partial Baths 
N/A
Lot Size 
0.23 Acres
Year Built 
2026
MLS Number 
21431206
Status 
Active
Property Tax 
N/A
HOA/Condo/Coop Fees 
$100 monthly
Sq Ft Source 
N/A
Friends & Family
Recent Activity
3 hours agoListing updated with changes from the MLS
3 hours agoListing first seen on site
General Features
Acres 
0.23
Attached Garage 
Yes
Foundation 
Slab
Garage 
Yes
Garage Spaces 
2
Green Energy Efficient 
Construction
Levels 
Two
Parking 
Garage Door OpenerGarage Faces FrontAttached
Property Condition 
New Construction
Property Sub Type 
Single Family Residence
Security 
Carbon Monoxide Detector(s)Prewired
Sewer 
Public Sewer
Style 
Traditional
Water Source 
Public
Interior Features
Appliances 
DishwasherDisposalElectric OvenGas CooktopMicrowave
Cooling 
Central Air
Fireplace 
Yes
Fireplace Features 
DecorativeElectricFamily Room
Fireplaces 
1
Flooring 
CarpetCeramic TileVinyl
Heating 
CentralNatural Gas
Interior 
Open FloorplanPantryVaulted Ceiling(s)Smart HomeWired for Sound
Laundry Features 
Washer Hookup
Bedroom 
Dimensions - 14 x 12Level - SecondFeatures - Walk-In Closet(s)
Dining Room 
Dimensions - 12 x 10Level - First
Game Room 
Dimensions - 17 x 16Level - Second
Kitchen 
Dimensions - 22 x 12Level - FirstFeatures - Kitchen Island
Living Room 
Dimensions - 21 x 18Level - First
Master Bedroom 
Dimensions - 17 x 16Level - FirstFeatures - Walk-In Closet(s)
Media Room 
Dimensions - 17 x 13Level - Second
Office 
Dimensions - 15 x 10Level - First
Utility Room 
Dimensions - 8 x 7Level - First
Save
Ask
Tour
Hide
Share
Exterior Features
Construction Details 
BrickStone
Fencing 
Back YardGateWood
Lot Features 
GreenbeltLandscapedSubdivided
Patio And Porch 
Covered
Roof 
Composition
Community Features
Association Fee 
$1200.0
Association Fee Frequency 
Annually
Community Features 
PoolFishingPlaygroundSidewalks
School District 
Midlothian ISD
Financing Terms Available 
CashConventionalVA Loan
Schools
School District
Midlothian ISD
Elementary School
Vitovsky
Middle School
Frank Seale
High School
Midlothian
Listing courtesy of Ben Caballero of HomesUSA.com [email protected]


© 2020 North Texas Real Estate Information Systems. All rights reserved. Information is deemed reliable but is not guaranteed accurate by the MLS or NTREIS. The information being provided is for the consumer's personal, non-commercial use, and may not be reproduced, redistributed, or used for any purpose other than to identify prospective properties consumers may be interested in purchasing.
Last checked: 2026-11-07 06:39 PM CST

Neighborhood & Commute
Source: Walkscore
Save
Ask
Tour
Hide
Share