


10305 Franklin DriveProvidence Village, TX 76227
Mortgage Calculator
Monthly Payment (Est.)
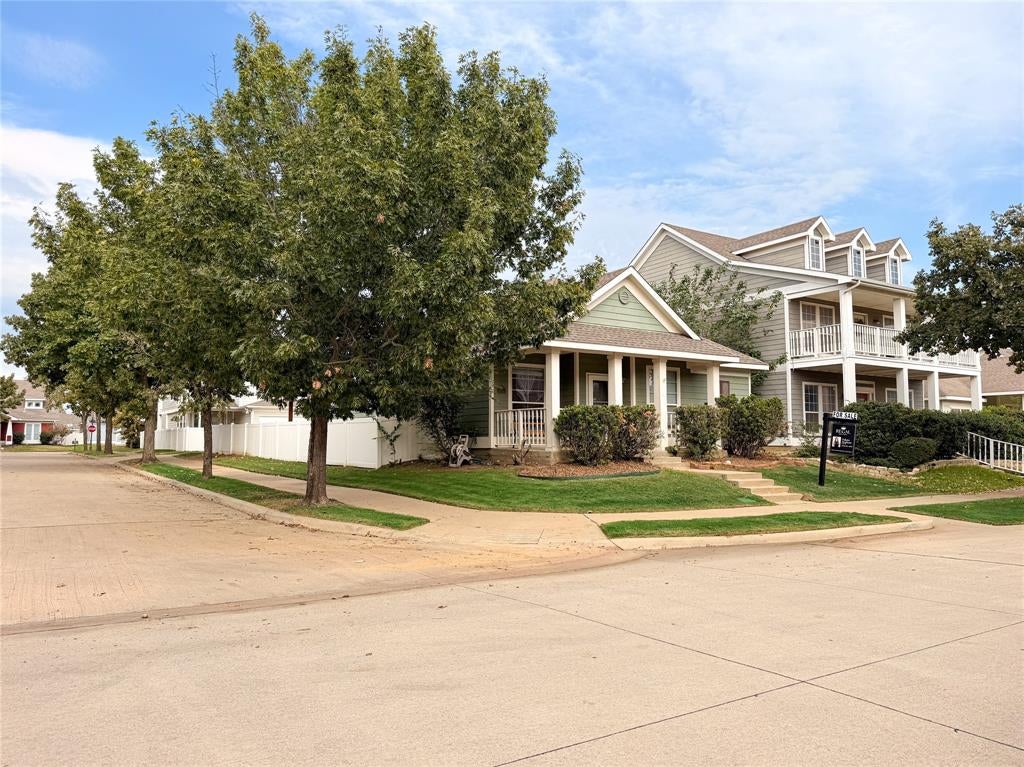
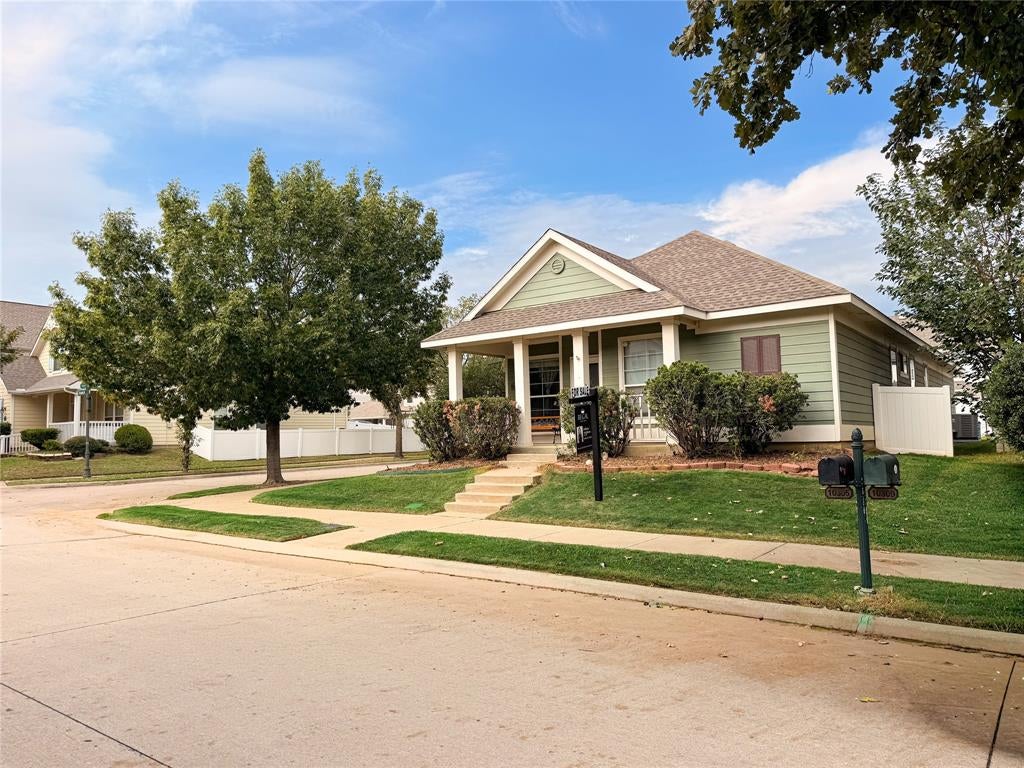
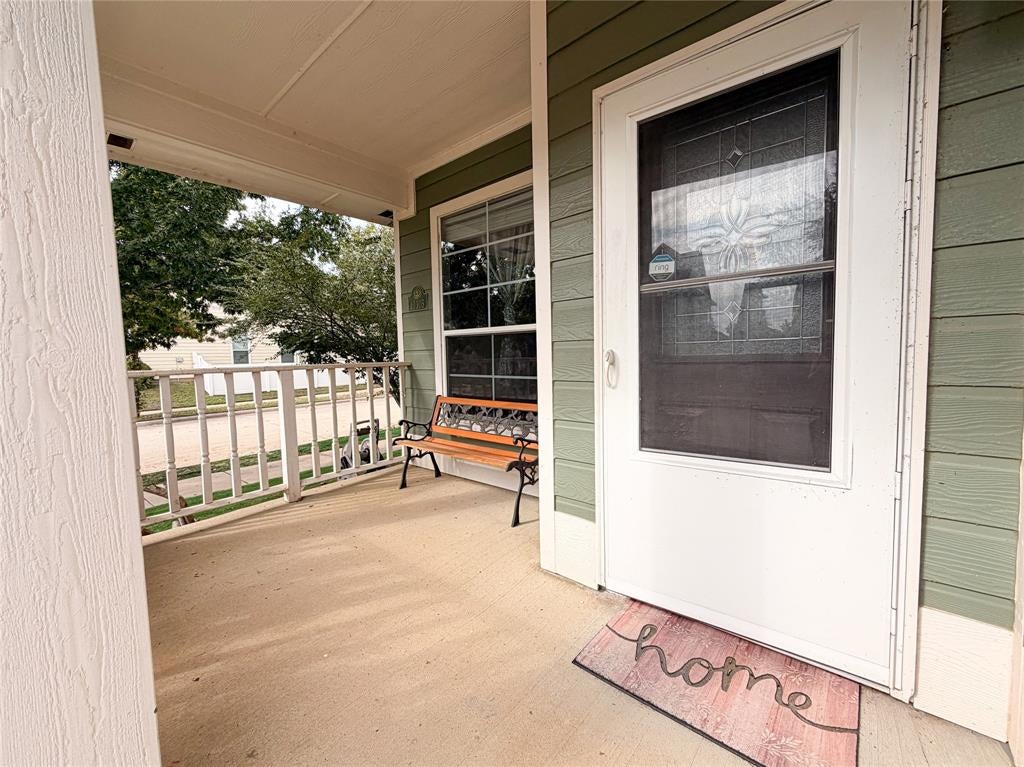
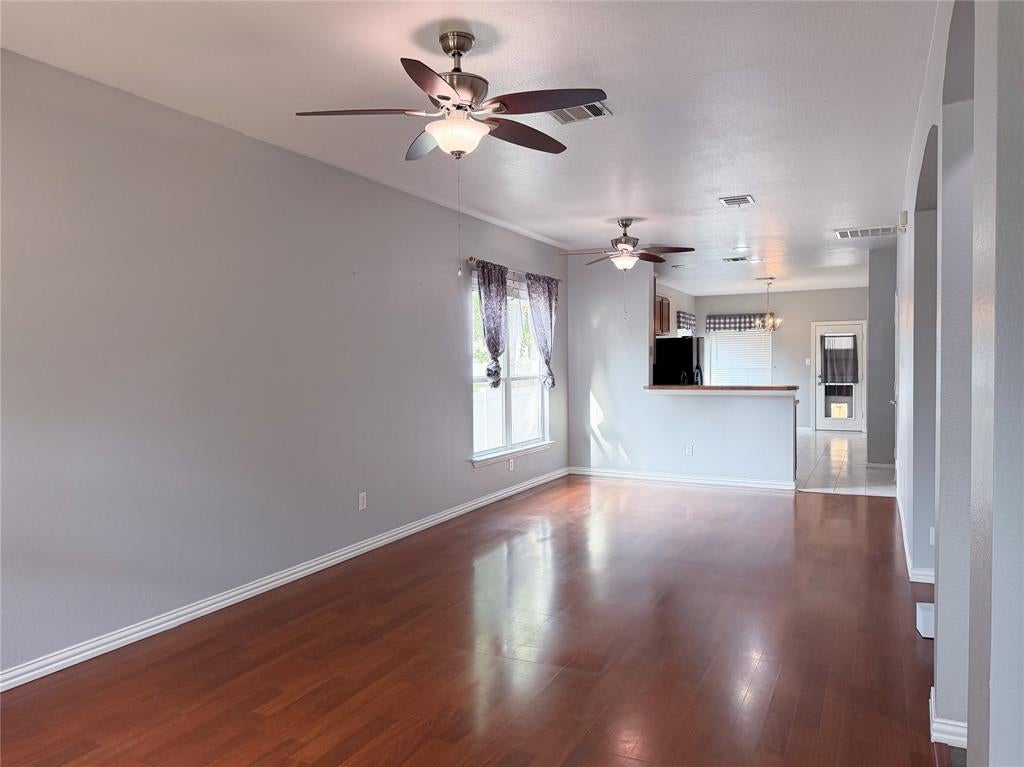
Enter an interest rate to see your estimated monthly payment.Welcome to 10305 Franklin Drive! Situated on a desirable corner lot in the charming Providence Village community, this single-story home offers 3 bedrooms, 2 full bathrooms, and 1,308 square feet of comfortable living space. Step inside to discover an inviting living area with wood-look flooring, abundant natural light, and an open layout that flows into the kitchen and dining space. The kitchen features ample cabinet storage, a breakfast bar, and convenient access to the main living area, making everyday living and entertaining a breeze. The primary bedroom offers a private ensuite bathroom, while two additional bedrooms provide flexibility for guests, a home office, or whatever suits your needs. Outside, enjoy the home's welcoming covered front porch and corner-lot setting. Beyond your doorstep, Providence Village offers an impressive selection of community amenities, including resort-style swimming pools, scenic lakes, fishing areas, walking and biking trails, playgrounds, sports courts, a fitness center, and community gathering spaces. Conveniently located near Highway 380, with shopping, dining, and everyday essentials nearby, including Sprouts Farmers Market and ALDI. Enjoy the charm of an established neighborhood with recreational amenities and modern conveniences close to home. Come discover everything this Providence Village home has to offer!
| 2 hours ago | Listing updated with changes from the MLS | |
| 2 hours ago | Listing first seen on site |

© 2020 North Texas Real Estate Information Systems. All rights reserved. Information is deemed reliable but is not guaranteed accurate by the MLS or NTREIS. The information being provided is for the consumer's personal, non-commercial use, and may not be reproduced, redistributed, or used for any purpose other than to identify prospective properties consumers may be interested in purchasing.
Last checked: 2026-11-07 06:39 PM CST
Did you know? You can invite friends and family to your search. They can join your search, rate and discuss listings with you.