

Save
Ask
Tour
Hide
Share
$700,000
New Listing

7411 Carta Valley Drive
Dallas, TX 75248

For Sale|Single Family Residence|Active
3
Beds
4
Total Baths
3
Full Baths
1
Partial Bath
2,628
SqFt
$266
/SqFt
1973
Built
Subdivision:
Prestonwood
County:
Dallas
Call Now: 972-863-0792
Is this the listing for you? We can help make it yours.
972-863-0792
7411 Carta Valley Drive7411 Carta Valley Drive7411 Carta Valley Drive7411 Carta Valley Drive
Save
Ask
Tour
Hide
Share

Mortgage Calculator

Monthly Payment (Est.)

Enter an interest rate to see your estimated monthly payment.
Calculator powered by Showcase IDX, a Constellation1 Company. Copyright ©2026 Information is deemed reliable but not guaranteed.

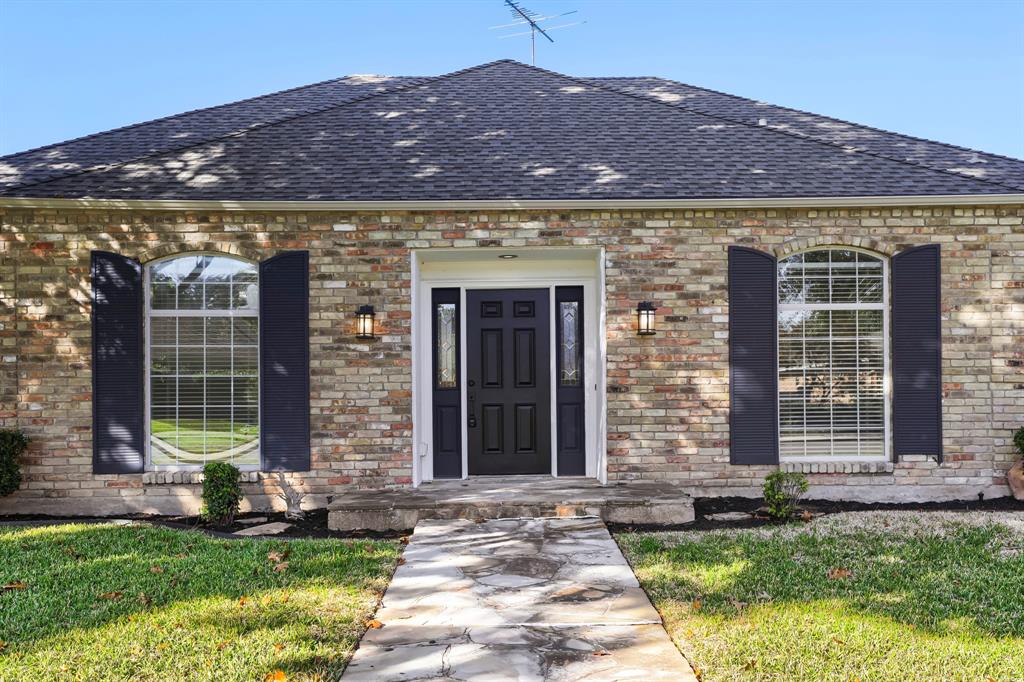
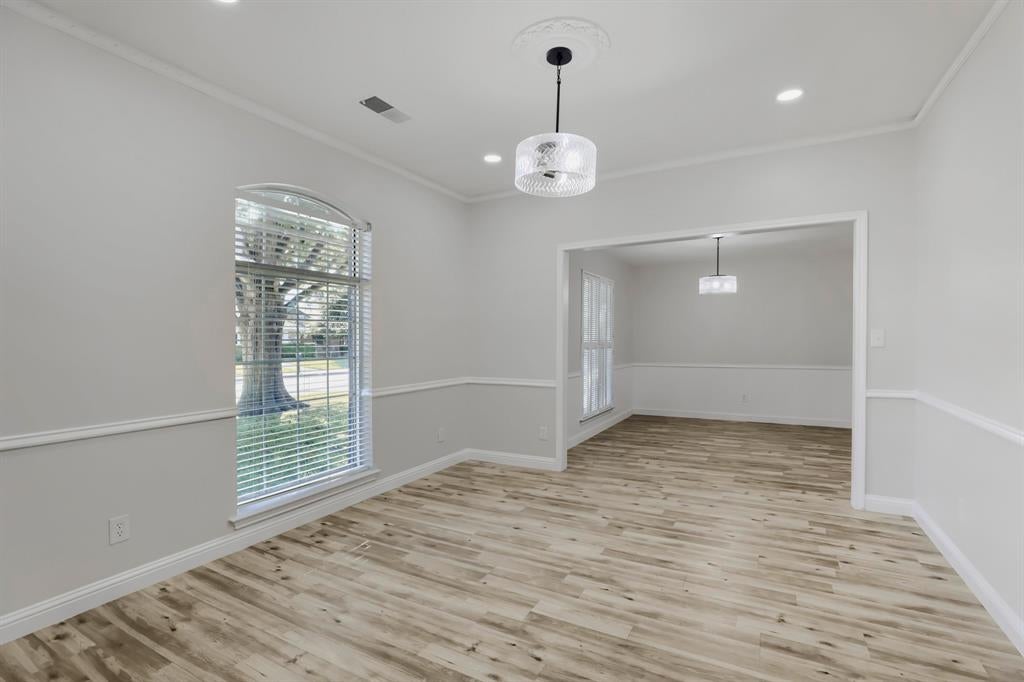
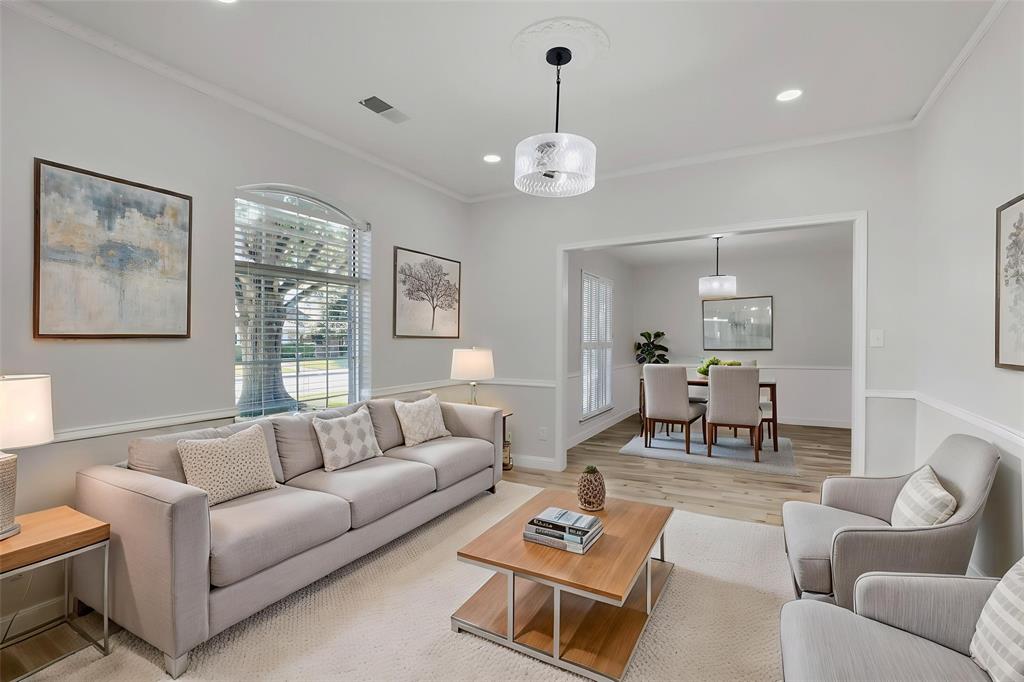
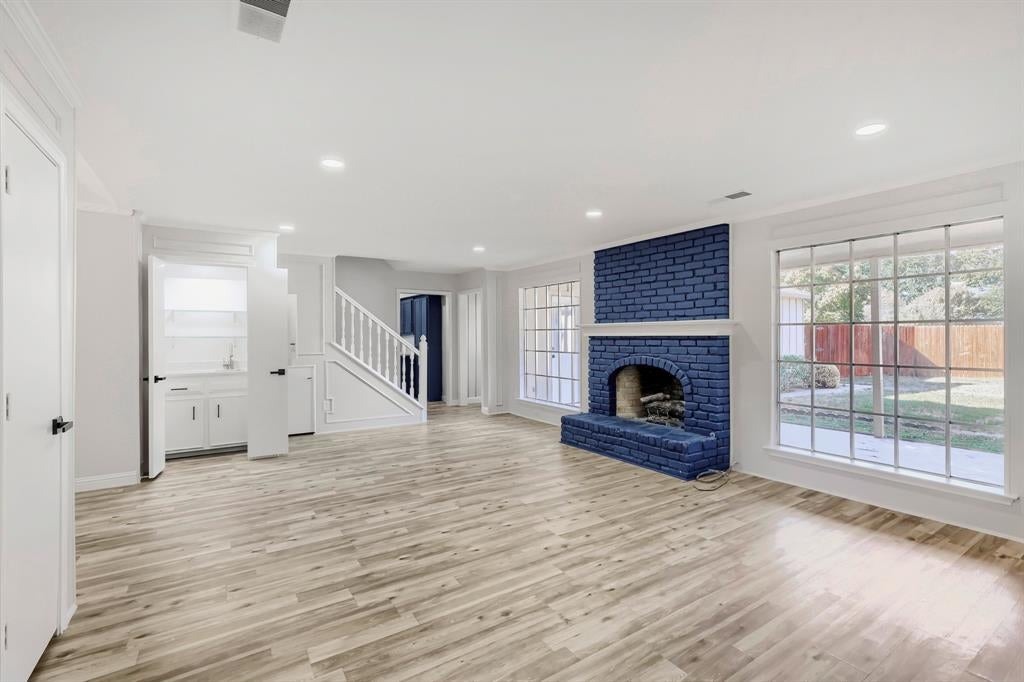
Seller offering up to 2% in seller credits to use towards rate buy down or closing costs with preferred lender. Thoughtfully renovated from top to bottom, this stunning Prestonwood residence offers the perfect balance of functionality, style, and location. Enjoy quartz countertops, new vinyl flooring, updated bathrooms, and upgraded PVC sewer lines. Entertain with ease at the wet bar or take advantage of the versatile game room that can function as a fourth bedroom, home office, or media room. With 3.5 baths and generous living spaces, this home adapts to a variety of lifestyles. Situated in sought-after Richardson ISD and just minutes from major highways, premier shopping, dining, and the scenic 6.3-mile Preston Ridge Trail, this home delivers the best of North Dallas living.

Save
Ask
Tour
Hide
Share
Listing Snapshot
Price 
$700,000
Days On Site 
0 Days
Bedrooms 
3
Inside Area (SqFt) 
2,628 sqft
Total Baths 
4
Full Baths 
3
Partial Baths 
1
Lot Size 
0.2 Acres
Year Built 
1973
MLS Number 
21433354
Status 
Active
Property Tax 
$12,648
HOA/Condo/Coop Fees 
N/A
Sq Ft Source 
N/A
Friends & Family
Recent Activity
4 hours agoListing updated with changes from the MLS
4 hours agoListing first seen on site
General Features
Acres 
0.2
Attached Garage 
Yes
Foundation 
Slab
Garage 
Yes
Garage Spaces 
2
Levels 
One and One Half
Parking 
DrivewayGarageAttached
Property Sub Type 
Single Family Residence
Sewer 
Public Sewer
Special Circumstances 
Standard
Style 
Traditional
Water Source 
Public
Interior Features
Appliances 
DishwasherElectric CooktopElectric OvenVented Exhaust Fan
Cooling 
Central Air
Fireplace 
Yes
Fireplace Features 
GasLiving Room
Fireplaces 
1
Flooring 
TileVinyl
Heating 
Exhaust FanCentral
Interior 
Built-in FeaturesEat-in KitchenPantryWalk-In Closet(s)Wet Bar
Laundry Features 
Electric Dryer Hookup
Window Features 
Shutters
Bedroom 
Dimensions - 15 x 16Level - SecondFeatures - Ceiling Fan(s)
Breakfast Room 
Dimensions - 11 x 11Level - First
Dining Room 
Dimensions - 12 x 12Level - First
Game Room 
Dimensions - 15 x 14Level - FirstFeatures - Ceiling Fan(s)
Living Room 
Dimensions - 27 x 18Level - FirstFeatures - Ceiling Fan(s)
Master Bedroom 
Dimensions - 14 x 16Level - FirstFeatures - Ceiling Fan(s)
Office 
Dimensions - 11 x 11Level - First
Save
Ask
Tour
Hide
Share
Exterior Features
Construction Details 
Brick
Fencing 
Fenced
Lot Features 
Interior Lot
Patio And Porch 
Covered
Roof 
Shingle
Windows/Doors 
Shutters
Community Features
School District 
Richardson ISD
Financing Terms Available 
CashConventionalVA Loan
Schools
School District
Richardson ISD
Elementary School
Bowie
Middle School
Parkhill
High School
Pearce
Listing courtesy of Jacob Bremer of Keller Williams Realty [email protected]


© 2020 North Texas Real Estate Information Systems. All rights reserved. Information is deemed reliable but is not guaranteed accurate by the MLS or NTREIS. The information being provided is for the consumer's personal, non-commercial use, and may not be reproduced, redistributed, or used for any purpose other than to identify prospective properties consumers may be interested in purchasing.
Last checked: 2026-11-16 09:22 PM CST

Neighborhood & Commute
Source: Walkscore
Save
Ask
Tour
Hide
Share