

Save
Ask
Tour
Hide
Share
$332,791
New Listing

322 Peason Ridge
Bossier City, LA 71112

For Sale|Single Family Residence|Active
4
Beds
2
Total Baths
2
Full Baths
1,701
SqFt
$196
/SqFt
2026
Built
Subdivision:
The Preserve
County:
Bossier
Call Now: 972-863-0792
Is this the listing for you? We can help make it yours.
972-863-0792
322 Peason Ridge322 Peason Ridge322 Peason Ridge322 Peason Ridge
Save
Ask
Tour
Hide
Share

Mortgage Calculator

Monthly Payment (Est.)

Enter an interest rate to see your estimated monthly payment.
Calculator powered by Showcase IDX, a Constellation1 Company. Copyright ©2026 Information is deemed reliable but not guaranteed.

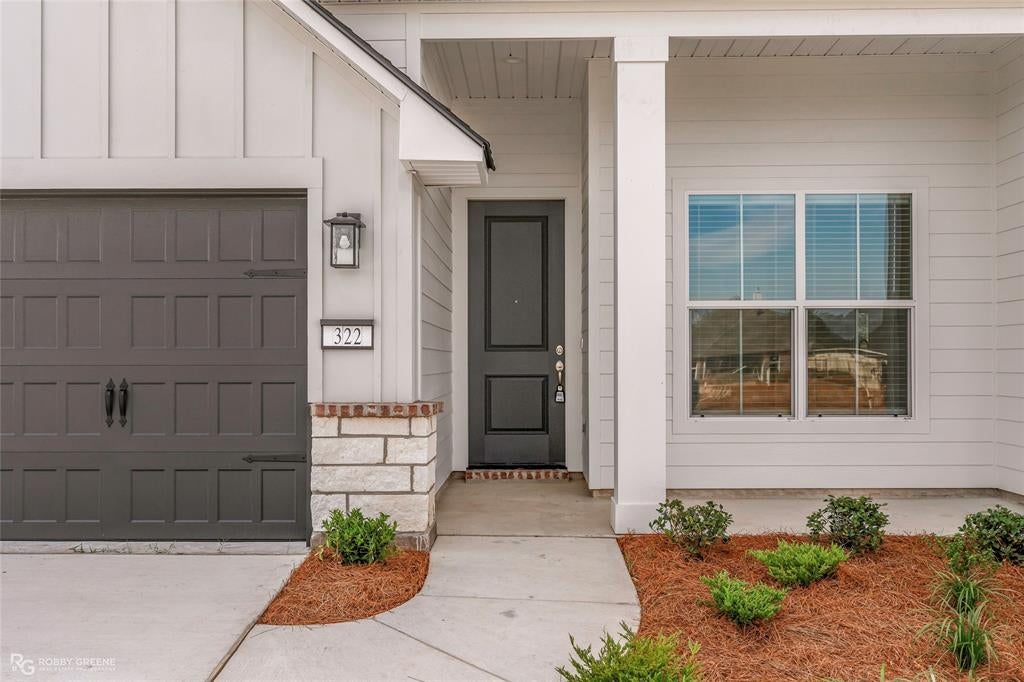
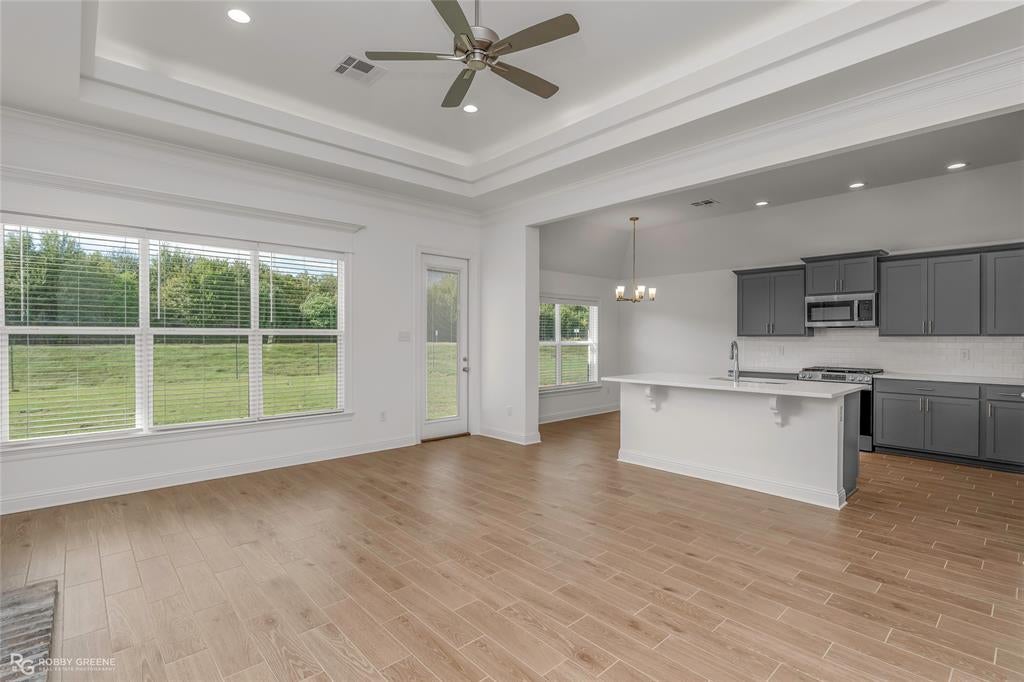
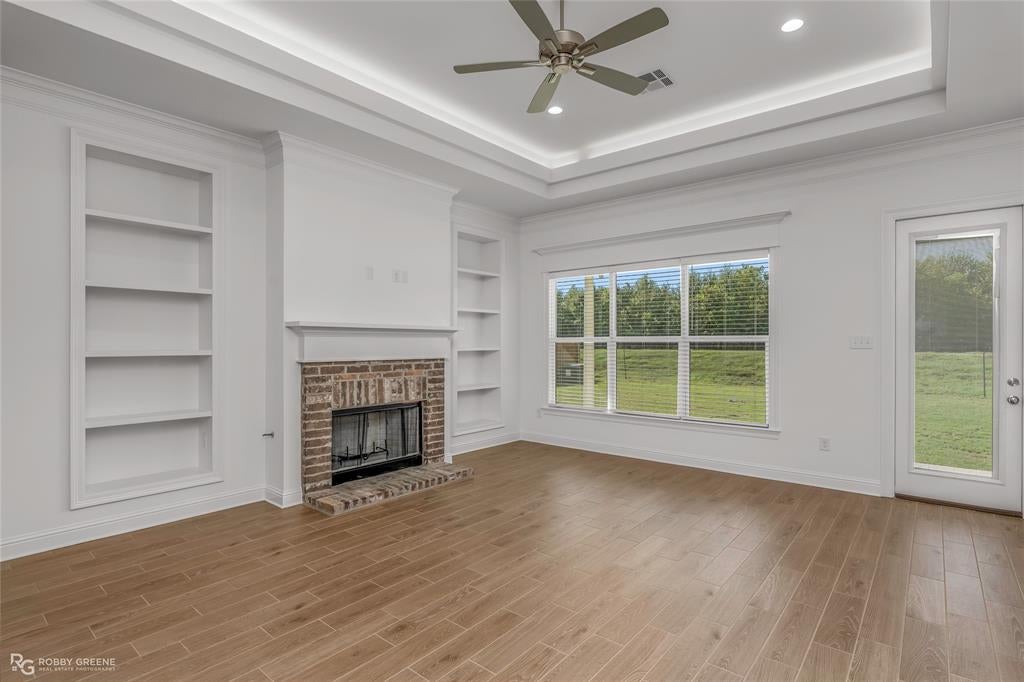
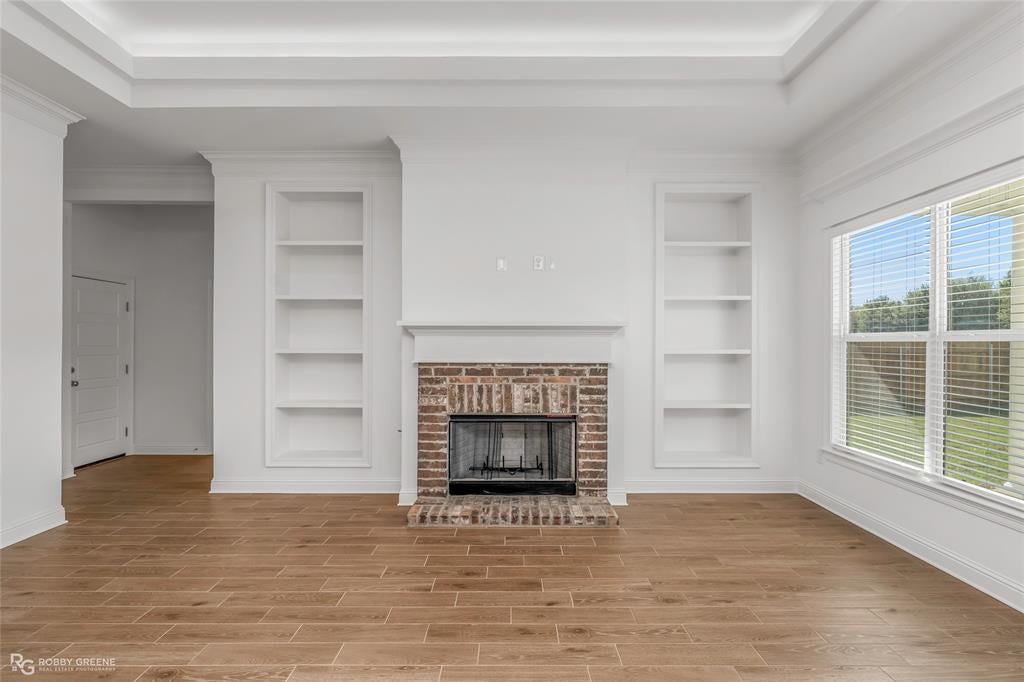
SOUTH BOSSIER LIVING WITH STYLE, COMFORT, AND CONVENIENCE! Welcome to 332 Peason Ridge in The Preserve, featuring the Magnolia floorplan with 4 bedrooms, 2 bathrooms, and inviting spaces ready for your personal touch! Beautiful wood-look tile floors bring warmth and character while offering an easy-care finish for everyday living. A fireplace anchors the living area, creating a welcoming setting for everything from entertaining friends to relaxing at the end of the day. Four bedrooms give you options for guests, a home office, or a dedicated hobby space, allowing the home to fit the way you live. Beyond your front door, enjoy The Preserve’s community park, fishing pond, and sidewalks. Situated in South Bossier near Arthur Ray Teague Parkway and the Jimmie Davis Bridge, the neighborhood offers convenient access to Barksdale Air Force Base, the East Bank District, and destinations on both sides of the river. Builder offering $10,000 toward incentives for closing costs, fencing, or a combination of both! Come explore the Magnolia at 332 Peason Ridge and picture your next chapter here!

Save
Ask
Tour
Hide
Share
Listing Snapshot
Price 
$332,791
Days On Site 
0 Days
Bedrooms 
4
Inside Area (SqFt) 
1,701 sqft
Total Baths 
2
Full Baths 
2
Partial Baths 
N/A
Lot Size 
0.0797 Acres
Year Built 
2026
MLS Number 
21433372
Status 
Active
Property Tax 
N/A
HOA/Condo/Coop Fees 
$39.67 monthly
Sq Ft Source 
N/A
Friends & Family
Recent Activity
an hour agoListing updated with changes from the MLS
2 hours agoListing first seen on site
General Features
Acres 
0.0797
Attached Garage 
Yes
Garage 
Yes
Garage Spaces 
2
Levels 
One
Parking 
Garage Faces FrontAttached
Property Condition 
New Construction
Property Sub Type 
Single Family Residence
Sewer 
Public Sewer
Style 
Traditional
Water Source 
Public
Interior Features
Appliances 
DishwasherDisposalGas RangeMicrowave
Cooling 
Central Air
Fireplace 
Yes
Fireplace Features 
Gas
Fireplaces 
1
Flooring 
CarpetCeramic Tile
Heating 
Central
Interior 
Built-in FeaturesChandelierKitchen IslandOpen FloorplanPantryWalk-In Closet(s)
Living Room 
Dimensions - 1 x 1Level - FirstFeatures - Ceiling Fan(s)
Master Bedroom 
Dimensions - 1 x 1Level - FirstFeatures - Ceiling Fan(s), Walk-In Closet(s)
Save
Ask
Tour
Hide
Share
Exterior Features
Construction Details 
Brick
Patio And Porch 
Covered
Roof 
Shingle
Community Features
Association Fee 
$476.0
Association Fee Frequency 
Annually
School District 
Bossier PSB
Schools
School District
Bossier PSB
Elementary School
Bossier ISD schools
Middle School
Bossier ISD schools
High School
Bossier ISD schools
Listing courtesy of Cassie Walton of Pinnacle Realty Advisors [email protected]


© 2020 North Texas Real Estate Information Systems. All rights reserved. Information is deemed reliable but is not guaranteed accurate by the MLS or NTREIS. The information being provided is for the consumer's personal, non-commercial use, and may not be reproduced, redistributed, or used for any purpose other than to identify prospective properties consumers may be interested in purchasing.
Last checked: 2026-11-10 06:53 PM CST

Neighborhood & Commute
Source: Walkscore
Save
Ask
Tour
Hide
Share