

Save
Ask
Tour
Hide
Share
$2,550,000
New Listing

917 Mill Road
Springtown, TX 76082

For Sale|Single Family Residence|Active
3
Beds
3
Total Baths
3
Full Baths
2,124
SqFt
$1,201
/SqFt
2021
Built
Subdivision:
none
County:
Parker
Call Now: 972-863-0792
Is this the listing for you? We can help make it yours.
972-863-0792
917 Mill Road917 Mill Road917 Mill Road917 Mill Road
Save
Ask
Tour
Hide
Share

Mortgage Calculator

Monthly Payment (Est.)

Enter an interest rate to see your estimated monthly payment.
Calculator powered by Showcase IDX, a Constellation1 Company. Copyright ©2026 Information is deemed reliable but not guaranteed.

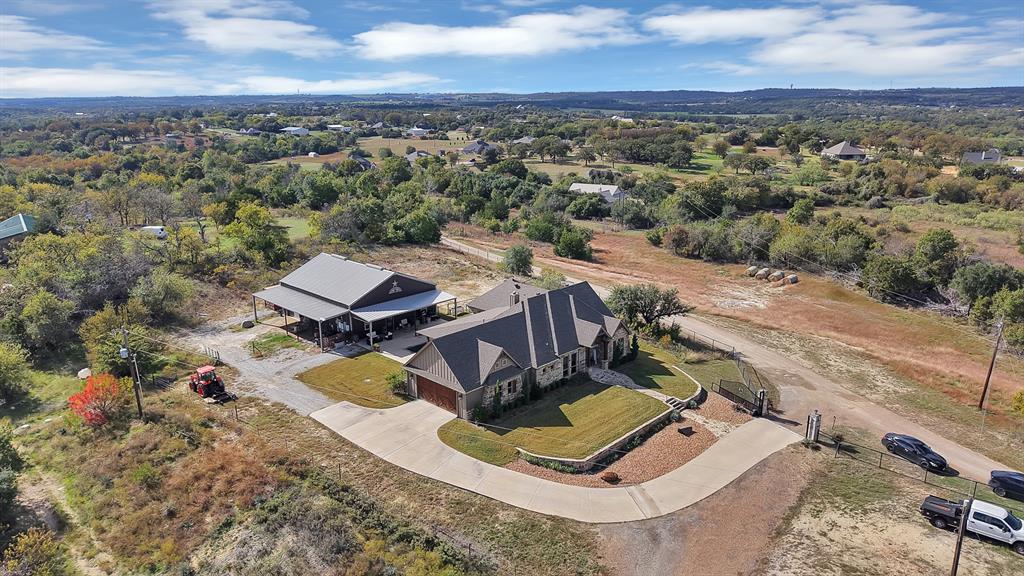
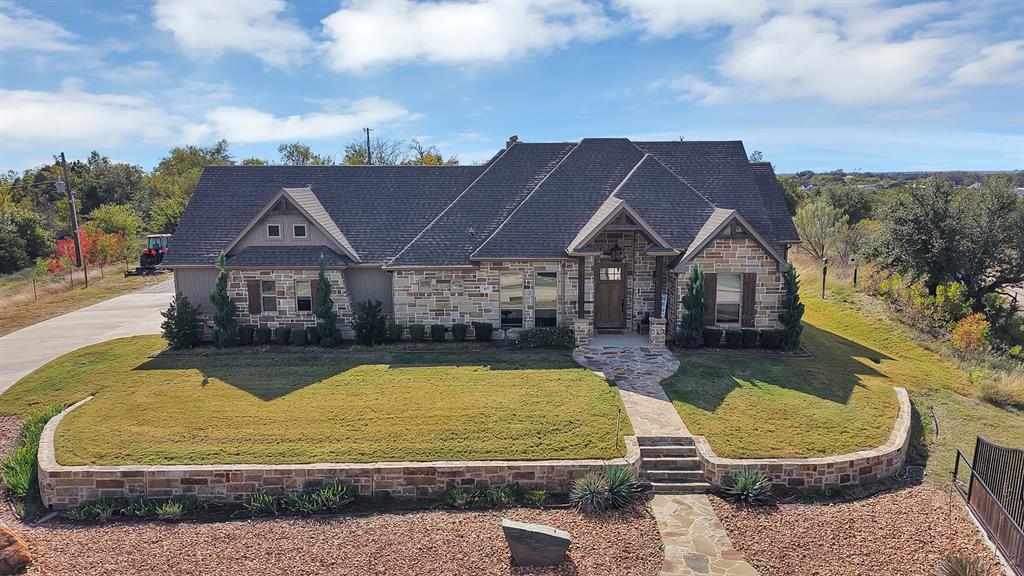
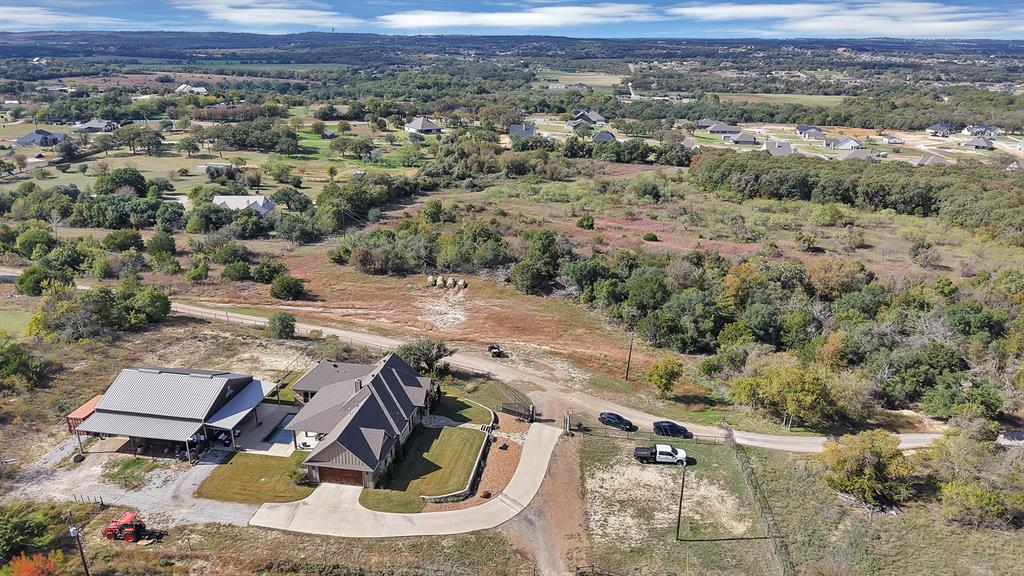
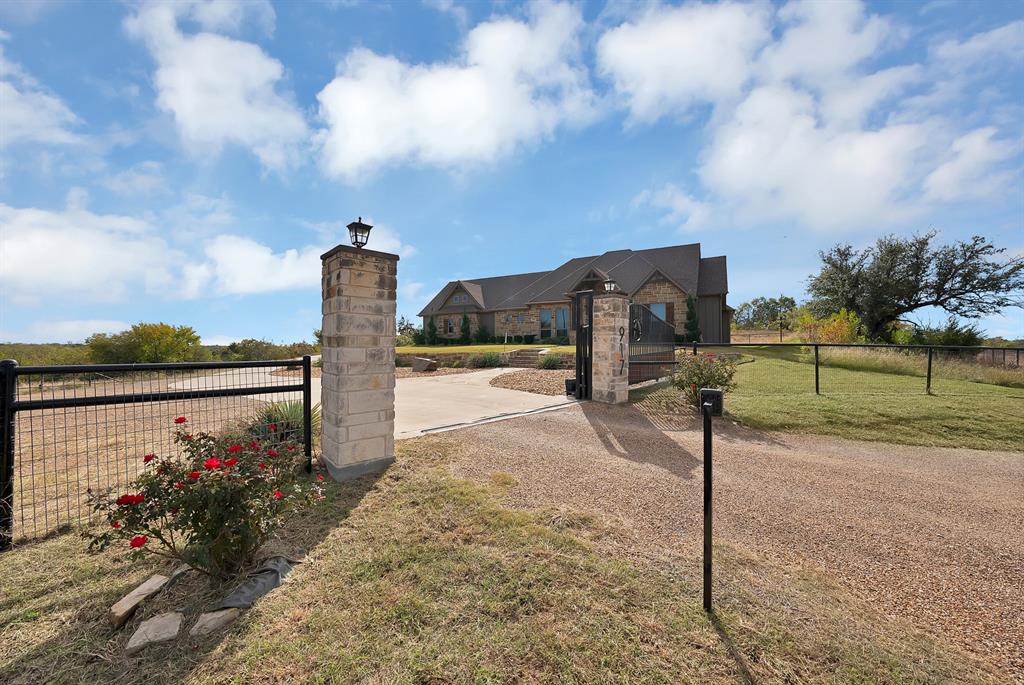
LUXURY RANCH!!!! Welcome to a rare opportunity to own one of the most captivating ranch properties in North Texas. Offering 73 pristine acres of rolling countryside, this exceptional estate combines luxury living, breathtaking scenery, and unmatched versatility, all within easy reach of Fort Worth. As you enter through the impressive private stone-gated entrance, you'll immediately appreciate the pride of ownership and thoughtful design that define this remarkable property. Completely fenced and cross-fenced, the acreage is perfectly suited for livestock, horses, recreation, or simply enjoying the peace and privacy that only wide-open spaces can provide. The land itself is truly spectacular. Dramatic elevation changes create panoramic views that stretch for miles, offering unforgettable sunrises, vibrant sunsets, and endless opportunities to enjoy the beauty of the Texas landscape. A large stock tank enhances both the functionality and charm of the property, providing an ideal setting for fishing, wildlife watching, hunting or relaxing beside the water. At the heart of the ranch sits the custom-built primary residence, thoughtfully designed living space. From the moment you step inside, you'll be welcomed by warm custom woodwork, beautiful custom flooring, and stunning stone accents that create a timeless Texas aesthetic. The open-concept floor plan flows effortlessly and is filled with natural light from expansive windows that showcase the property's incredible views from nearly every room. The kitchen was designed to bring people together. Featuring an oversized island, abundant workspace, and generous storage, it's the perfect place for HOLIDAY BAKING, family gatherings, entertaining friends, or everyday living. Whether you're preparing a quick breakfast or hosting a large celebration, this kitchen is ready to be the centerpiece of countless memories. The guest house has its own kitchen, living area, bedroom, bathroom, and dedicated hobby space,

Save
Ask
Tour
Hide
Share
Listing Snapshot
Price 
$2,550,000
Days On Site 
0 Days
Bedrooms 
3
Inside Area (SqFt) 
2,124 sqft
Total Baths 
3
Full Baths 
3
Partial Baths 
N/A
Lot Size 
73 Acres
Year Built 
2021
MLS Number 
21440301
Status 
Active
Property Tax 
$8,619
HOA/Condo/Coop Fees 
N/A
Sq Ft Source 
N/A
Friends & Family
Recent Activity
6 hours agoListing updated with changes from the MLS
6 hours agoListing first seen on site
General Features
Acres 
73
Attached Garage 
Yes
Carport 
4
Foundation 
Slab
Garage 
Yes
Garage Spaces 
4
Levels 
One
Parking 
Additional ParkingCircular DrivewayConcreteDetached CarportDrivewayElectric GateElectric Vehicle Charging Station(s)GarageGarage Door OpenerGarage Faces SideOversizedWorkshop in GarageAttached
Property Sub Type 
Single Family Residence
Security 
Smoke Detector(s)
Sewer 
Septic Tank
Special Circumstances 
Standard
Style 
Traditional
Utilities 
Cable AvailablePropaneUnderground Utilities
Water Source 
Well
Interior Features
Appliances 
DishwasherDisposalGas Water HeaterWine Cooler
Cooling 
Central Air
Fireplace 
Yes
Fireplace Features 
Gas
Fireplaces 
1
Flooring 
Concrete
Heating 
Central
Interior 
Built-in FeaturesChandelierEat-in KitchenGranite CountersKitchen IslandOpen FloorplanPantryVaulted Ceiling(s)Walk-In Closet(s)Wet BarHigh Speed InternetSmart HomeIn-Law Floorplan
Laundry Features 
Electric Dryer HookupWasher Hookup
Bath-Full 
Dimensions - 5 x 9Level - First
Bedroom 
Dimensions - 12 x 11Level - First
Dining Room 
Dimensions - 10 x 13Level - First
Kitchen 
Dimensions - 11 x 20Level - FirstFeatures - Kitchen Island, Pantry
Living Room 
Dimensions - 24 x 18Level - FirstFeatures - Ceiling Fan(s)
Master Bathroom 
Dimensions - 17 x 8Level - First
Master Bedroom 
Dimensions - 13 x 14Level - FirstFeatures - Ceiling Fan(s), Walk-In Closet(s)
Office 
Dimensions - 12 x 11Level - First
Utility Room 
Dimensions - 9 x 9Level - First
Save
Ask
Tour
Hide
Share
Exterior Features
Construction Details 
Stone
Exterior 
Rain GuttersLightingPrivate EntrancePrivate YardStorageOther
Fencing 
Barbed WireCross FencedFencedGate
Lot Features 
ClearedWoodedMany TreesPastureRolling SlopeSloped
Other Structures 
Garage(s)Guest HouseOutbuildingStable(s)Workshop
Patio And Porch 
CoveredFront PorchPatioRear Porch
Pool Features 
GuniteIn Ground
Roof 
CompositionMetal
Community Features
Accessibility Features 
Grip-Accessible Features
School District 
Springtown ISD
Horse Allowed 
Yes
Schools
School District
Springtown ISD
Elementary School
Goshen Creek
Middle School
Springtown
High School
Springtown
Listing courtesy of Jason Ellerbusch of eXp Realty, LLC [email protected]


© 2020 North Texas Real Estate Information Systems. All rights reserved. Information is deemed reliable but is not guaranteed accurate by the MLS or NTREIS. The information being provided is for the consumer's personal, non-commercial use, and may not be reproduced, redistributed, or used for any purpose other than to identify prospective properties consumers may be interested in purchasing.
Last checked: 2026-11-20 11:19 PM CST

Neighborhood & Commute
Source: Walkscore
Save
Ask
Tour
Hide
Share