

Save
Ask
Tour
Hide
Share
$275,000
New Listing

11204 Beechgrove Court
Fort Worth, TX 76140

For Sale|Single Family Residence|Active
4
Beds
2
Total Baths
2
Full Baths
1,756
SqFt
$157
/SqFt
2014
Built
Subdivision:
Parks Of Deer Creek Add
County:
Tarrant
Call Now: 972-863-0792
Is this the listing for you? We can help make it yours.
972-863-0792
11204 Beechgrove Court11204 Beechgrove Court11204 Beechgrove Court11204 Beechgrove Court
Save
Ask
Tour
Hide
Share

Mortgage Calculator

Monthly Payment (Est.)

Enter an interest rate to see your estimated monthly payment.
Calculator powered by Showcase IDX, a Constellation1 Company. Copyright ©2026 Information is deemed reliable but not guaranteed.

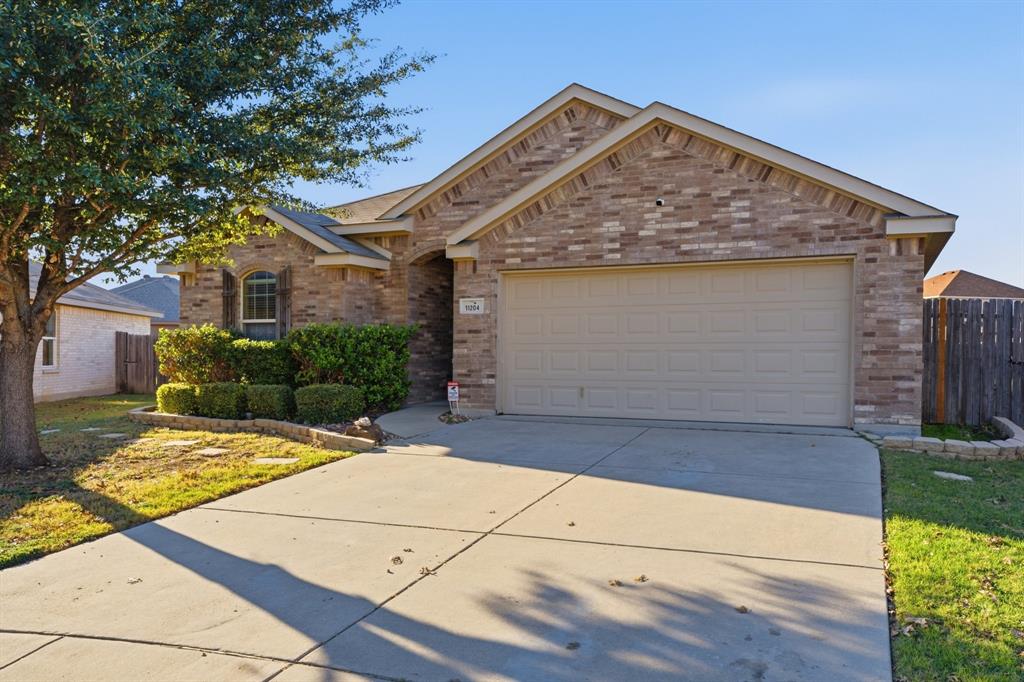
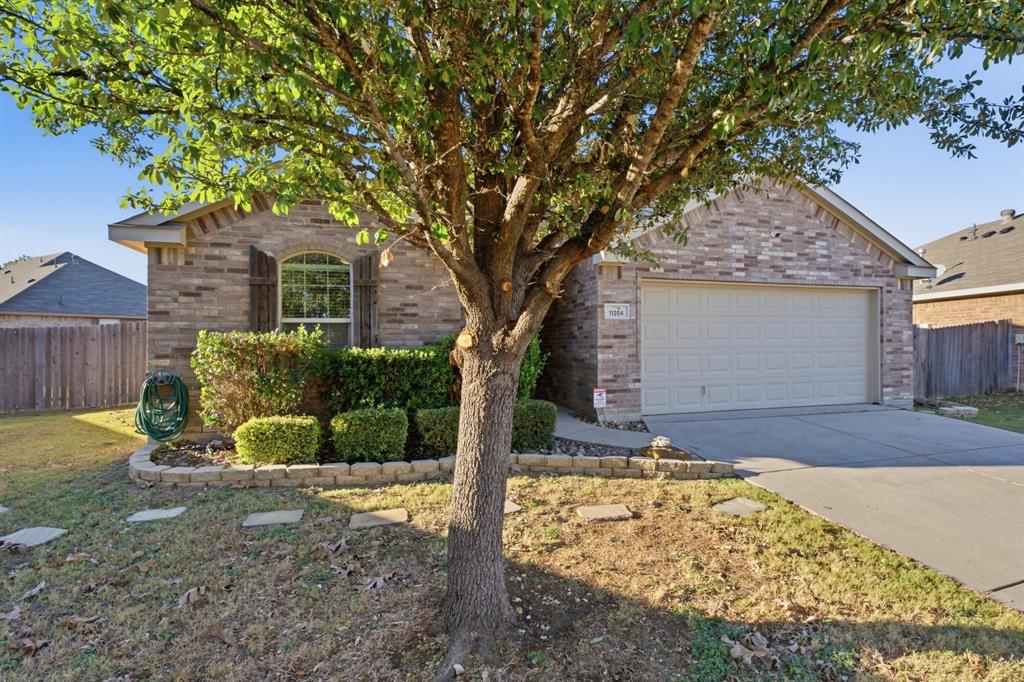
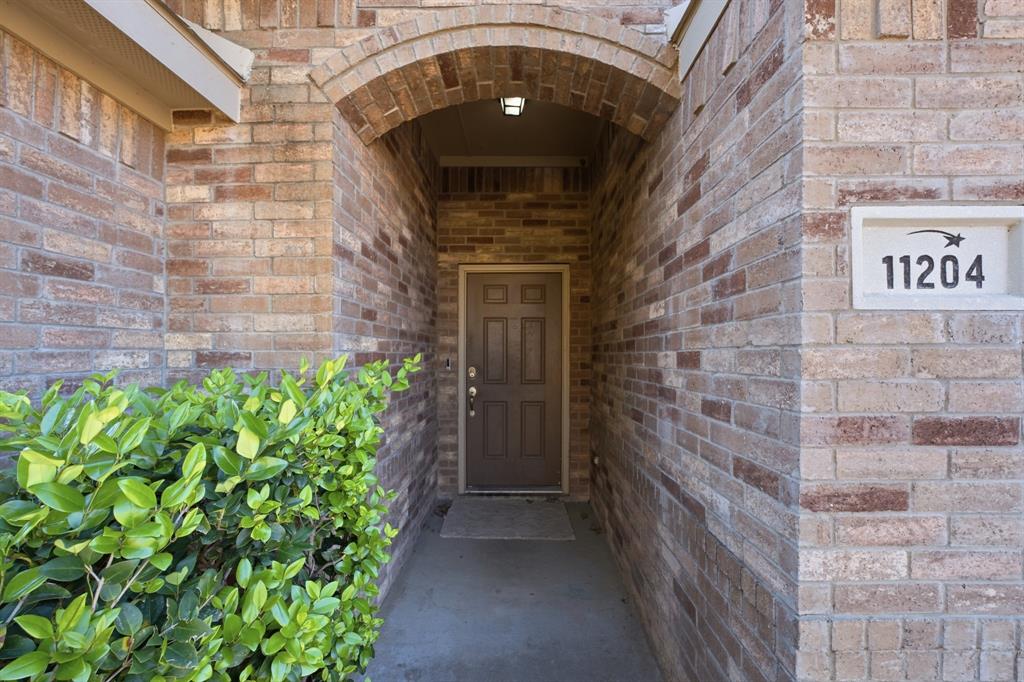
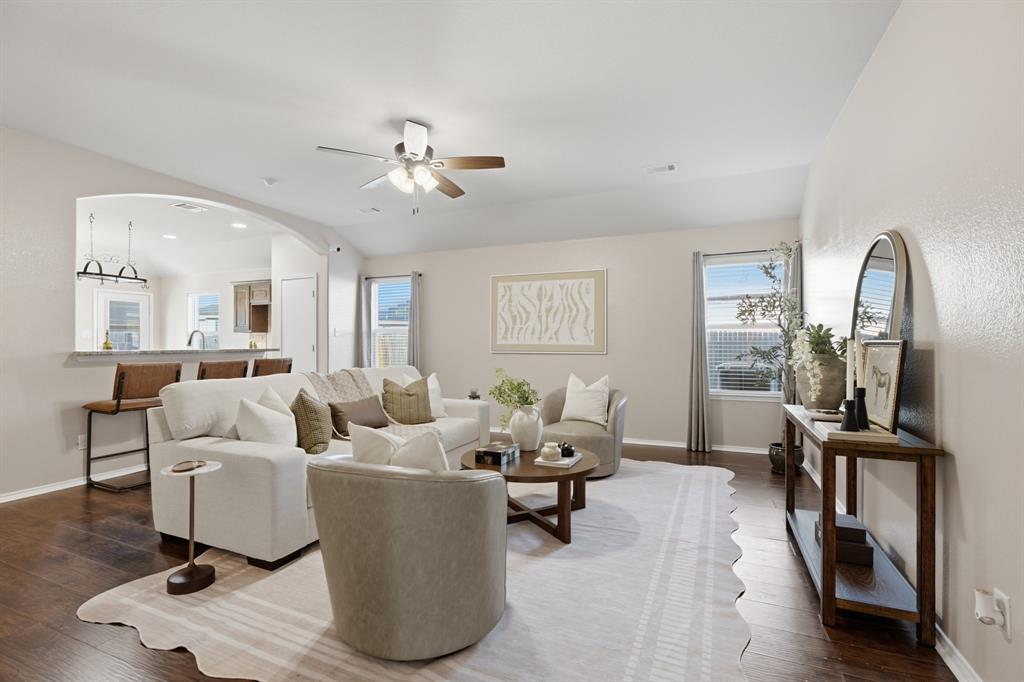
Main character energy, minus the drama. 11204 Beechgrove Court is a one-story home built in 2014, set on an oversized 0.24-acre cul-de-sac lot in Parks of Deer Creek. It has 4 bedrooms, 2 full baths and 1,756 square feet. The split-bedroom layout keeps the primary suite separate from the secondary bedrooms, so everyone gets their own space. The eat-in kitchen has serious rizz, with granite counters, a large island that's made for hanging out, and a farmhouse sink. New carpet in the bedrooms and updated tile showers in both baths mean it's move-in ready with no glow-up needed. Out back, a covered patio looks over a wood-fenced yard with plenty of room to play, garden, entertain or just aura farm in the sun. A 2-car attached garage adds storage, and the community pool, clubhouse and playground are close by. It's zoned to Crowley ISD with easy I-35 access for commuting across Fort Worth. This one's got aura for days, so don't sleep on it.

Save
Ask
Tour
Hide
Share
Listing Snapshot
Price 
$275,000
Days On Site 
0 Days
Bedrooms 
4
Inside Area (SqFt) 
1,756 sqft
Total Baths 
2
Full Baths 
2
Partial Baths 
N/A
Lot Size 
0.24 Acres
Year Built 
2014
MLS Number 
21440511
Status 
Active
Property Tax 
$6,630
HOA/Condo/Coop Fees 
$248 Semi-Annually
Sq Ft Source 
N/A
Friends & Family
Recent Activity
6 hours agoListing updated with changes from the MLS
6 hours agoListing first seen on site
General Features
Acres 
0.24
Attached Garage 
Yes
Foundation 
Slab
Garage 
Yes
Garage Spaces 
2
Levels 
One
Parking 
ConcreteDrivewayGarageGarage Faces FrontAttached
Property Sub Type 
Single Family Residence
Security 
Security System Owned
Sewer 
Public Sewer
Special Circumstances 
Standard
Utilities 
Electricity Available
Water Source 
Public
Interior Features
Appliances 
Electric CooktopElectric OvenMicrowave
Cooling 
Ceiling Fan(s)Central AirElectric
Flooring 
CarpetCeramic TileLaminate
Heating 
CentralElectric
Interior 
Eat-in KitchenGranite CountersKitchen Island
Bedroom 
Dimensions - 12 x 9Level - FirstFeatures - Ceiling Fan(s)
Living Room 
Dimensions - 18 x 17Level - FirstFeatures - Ceiling Fan(s)
Master Bedroom 
Dimensions - 15 x 14Level - FirstFeatures - Ceiling Fan(s), Walk-In Closet(s)
Save
Ask
Tour
Hide
Share
Exterior Features
Construction Details 
BrickFiberglass Siding
Fencing 
Wood
Lot Features 
Cul-De-Sac
Patio And Porch 
Covered
Roof 
Composition
Community Features
Association Fee 
$248.0
Association Fee Frequency 
Semi-Annually
Community Features 
PoolClubhousePlayground
School District 
Crowley ISD
Financing Terms Available 
CashConventionalFHAVA Loan
Schools
School District
Crowley ISD
Elementary School
Sidney H Poynter
Middle School
Stevens
High School
Crowley
Listing courtesy of Dakota Jones of BK Real Estate [email protected]


© 2020 North Texas Real Estate Information Systems. All rights reserved. Information is deemed reliable but is not guaranteed accurate by the MLS or NTREIS. The information being provided is for the consumer's personal, non-commercial use, and may not be reproduced, redistributed, or used for any purpose other than to identify prospective properties consumers may be interested in purchasing.
Last checked: 2026-11-20 11:19 PM CST

Neighborhood & Commute
Source: Walkscore
Save
Ask
Tour
Hide
Share